
Join Login
21103 Mount Evans Drive, Reno, NV 89508 Photo

42 Total Photos [Click to View All]

21103 Mount Evans Drive
Reno, NV 89508
$525,000
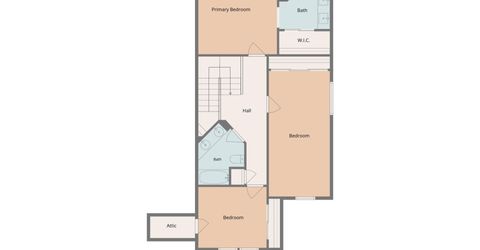
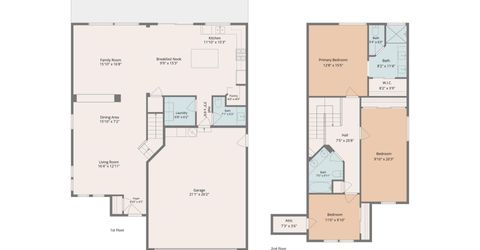
3 Beds | 2 full 1 partial Baths | 2122 sqft | 0.32 Acreage

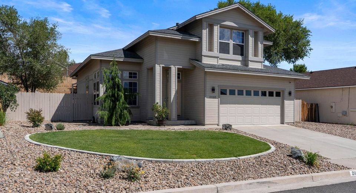
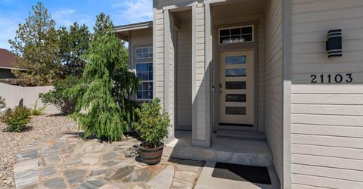
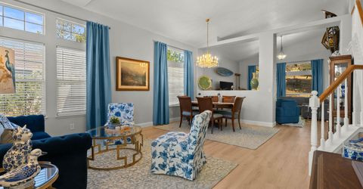
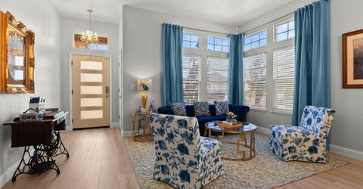
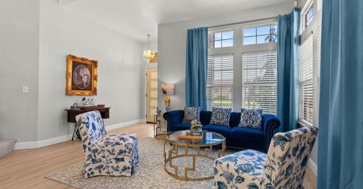
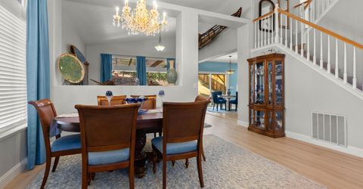
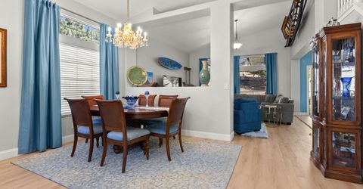
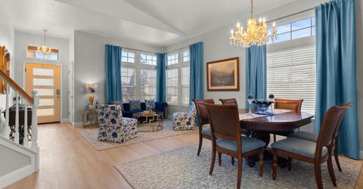
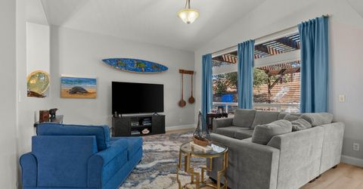
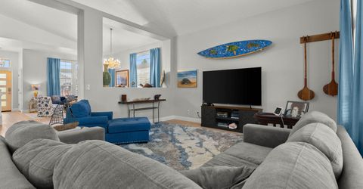
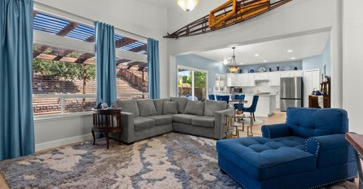
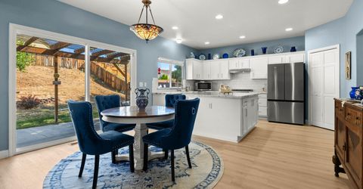
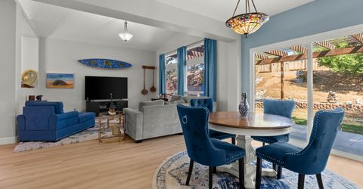
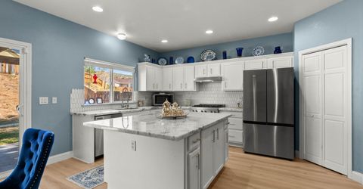
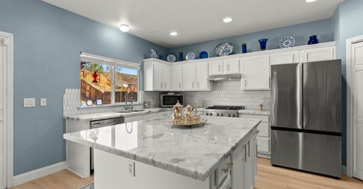
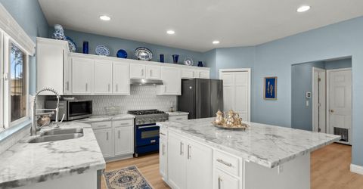
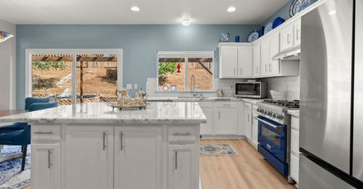
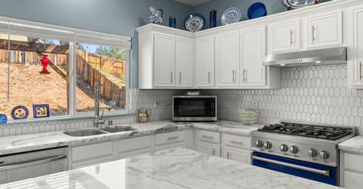
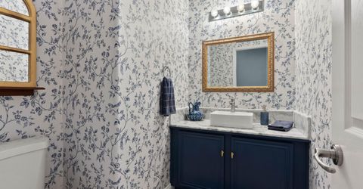
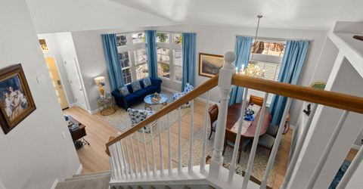
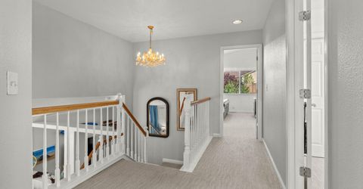
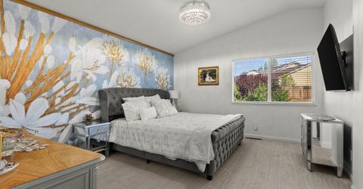
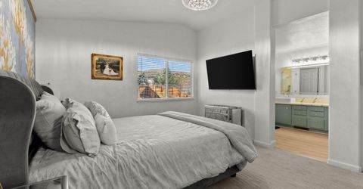
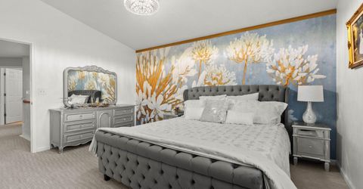
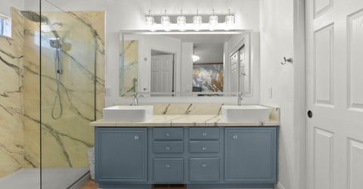
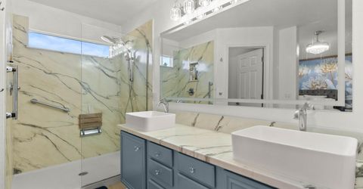
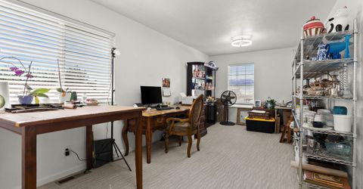
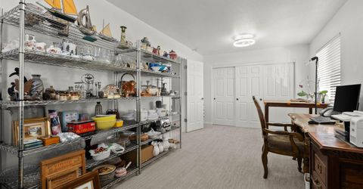
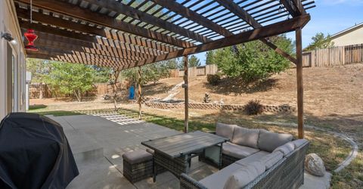
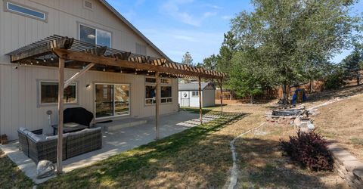
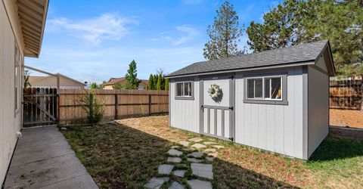
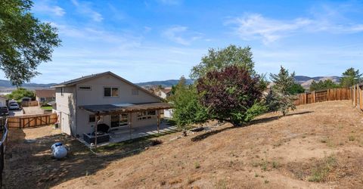
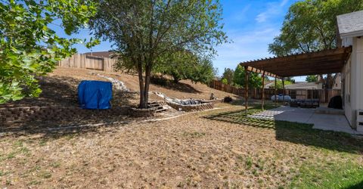
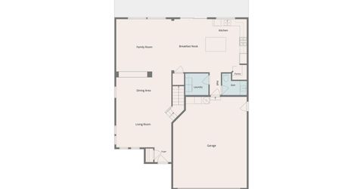
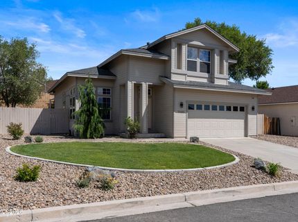
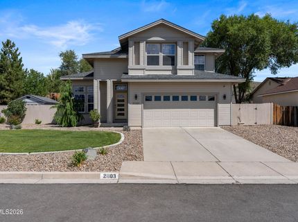
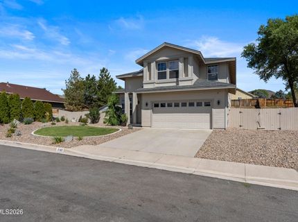
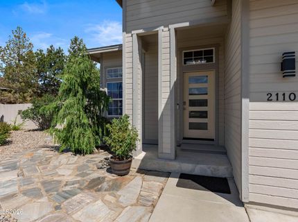
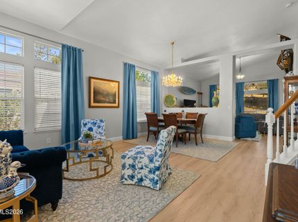
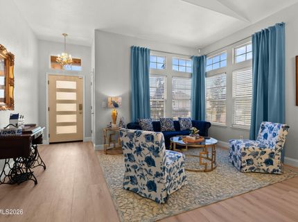
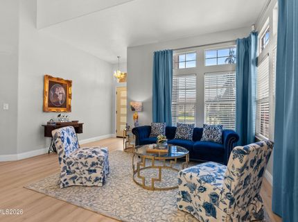
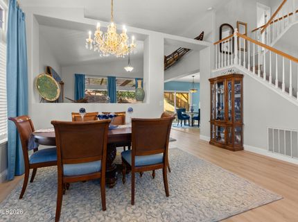
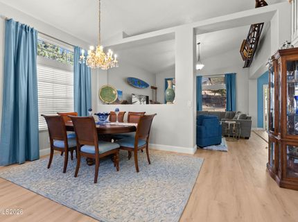
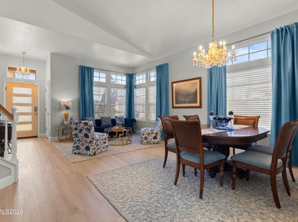
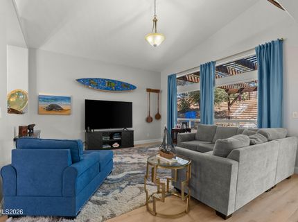
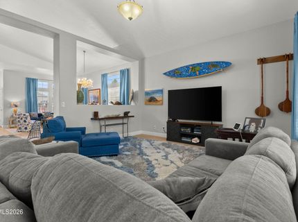
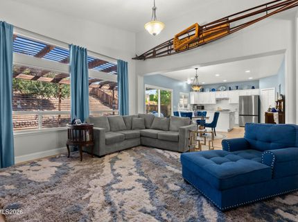
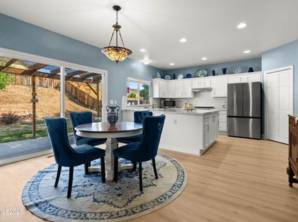
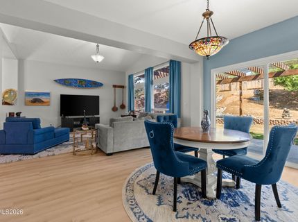
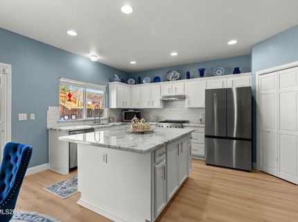
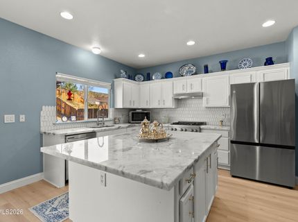
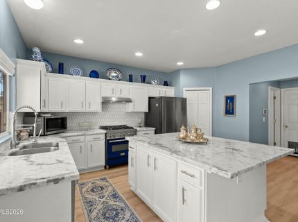
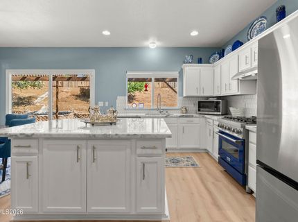
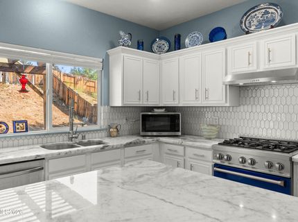
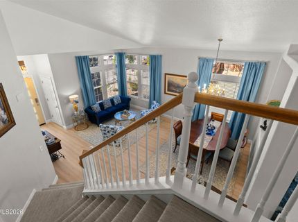
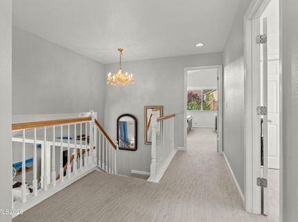
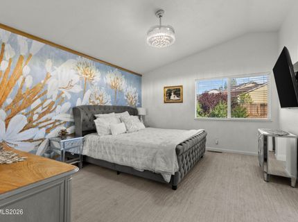
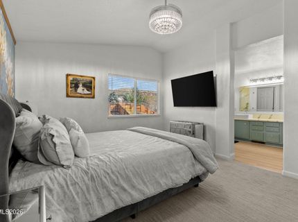
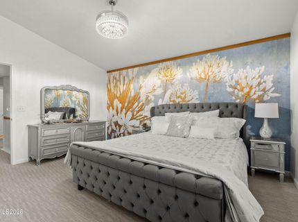
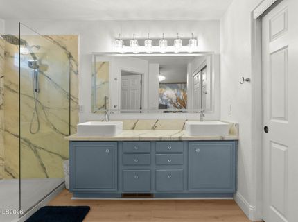
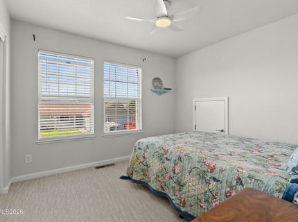
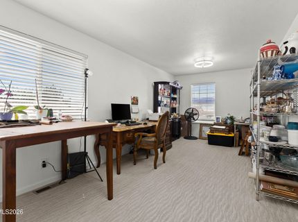
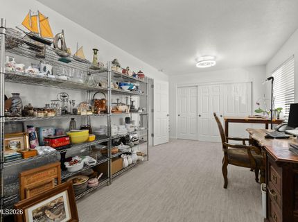
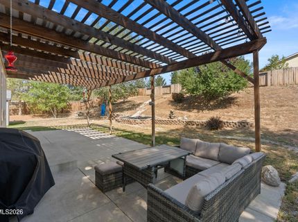
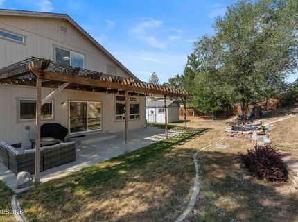
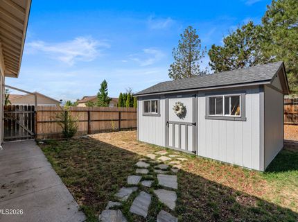
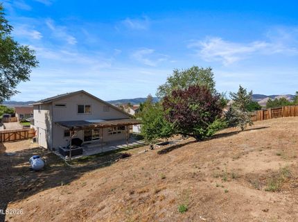
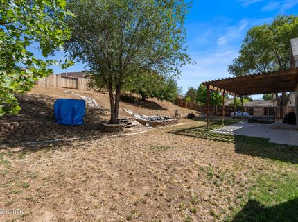
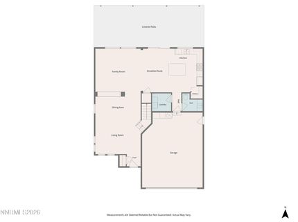
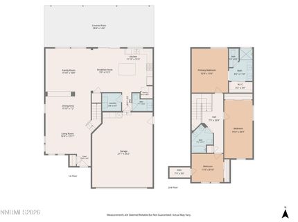
Dazzling finishes fill this sunny home in Cold Springs. Compare it to an upscale new home -- only better because all the extras are included: Luxury wide plank flooring, slab marble kitchen coutners, custom painted cabinetry, window blinds, upgraded carpeting and chandeliers. The .3-acre lot has lovely front landscaping edged with flagstones. The backard features a covered patio, storage shed and RV parking. The new front door opens to the living room/dining room, with the family room just beyond. The kitchen offers a Wow factor homes of twice the price with marble counters and breakfast bar, a Z-Line gas range, luxury refrigerator, spacious pantry, plus a casual dining area. The backyard offers noticeable priviacy -- no other homes look into it. If love and happy counted as home features, those words would apply to this house. Come see it!

Contact Agent(s) for More Information

Property Details

Property Type: Residential - Single Family
Cooling: Central Air, Electric
Garage: 2 car attached
Heating: Forced Air, Propane
Lot Size: 0.32 Acres
Roof Type: Composition, Shingle, Pitched
Stories: 2.0
Taxes: $2,501
Year Built: 2003
MLS ID: 260010647

Feature Descriptions

Additional Rooms: Entrance Foyer
City Limits: No
Construction Type: Site/Stick-Built
Cooling Y/N: Yes
Dining: High Ceilings, Living Room Combination
Exterior: Unknown, Wood Siding
Family Room: High Ceilings, Separate/Formal Room
Fencing: Back Yard, Full
Flooring: Carpet, Luxury Vinyl, Plank
Foundation: Crawl Space
Heating Y/N: Yes
HOA Fee: $25/MonthlyAppliances:
HOA Y/N: Yes
Kitchen: Breakfast Bar, Breakfast Nook, Built-In Dishwasher, Disposal, Kitchen Island, Pantry
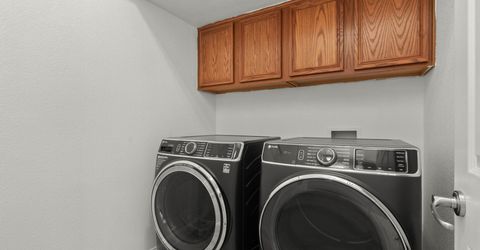
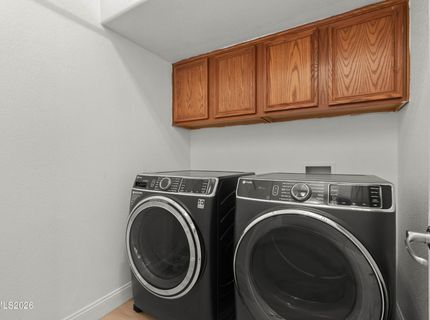
Laundry Features: Washer Hookup, Laundry Room, Cabinets, Electric Dryer Hookup
Living Room: High Ceilings
Lot Features: Landscaped, Level, Sprinklers In Front, Sloped Up
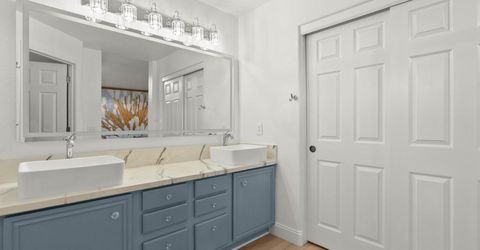
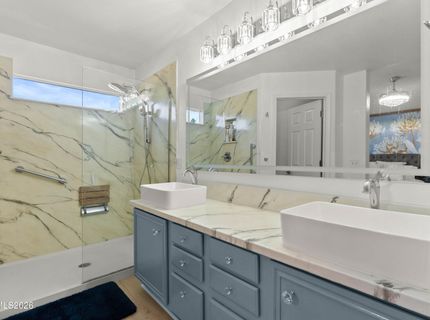
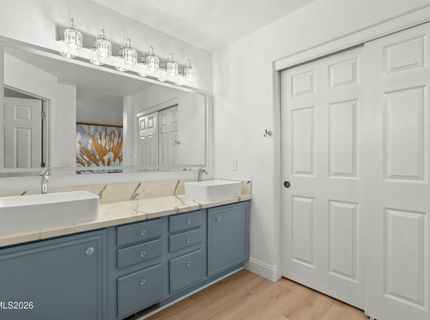
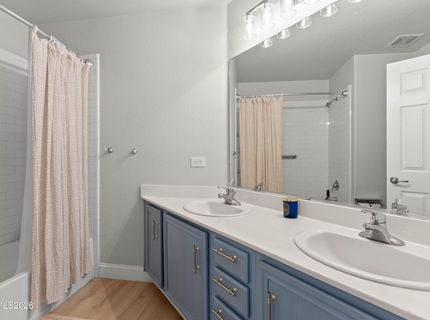
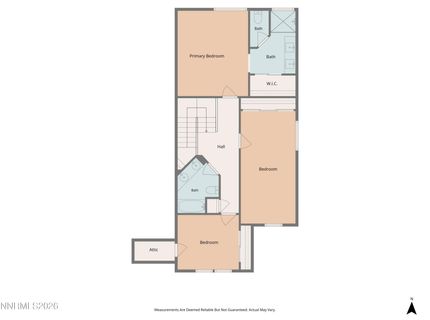
Master Bedroom: High Ceilings, Double Sinks, Shower Stall, Walk-In Closet(s)
OtherStructures: Shed(s), Storage
Parcel #: 556-082-01
Parking: Attached, Garage, Garage Door Opener, RV Access/Parking, Additional Parking, Garage Door Opener Controls
Patio/Porch: Patio, Covered
Road Frontage: Public, City Street
Road Responsibility: Public Maintained Road
Security: yes
Security Features: Carbon Monoxide Detector(s), Smoke Detector(s), Security System Leased, Security System, Video Doorbell
Sewer: Public Sewer
Special View Info: Desert, Peek
Sprinklers: Automatic, Front
SQFT Living: 2122
Utilities: Cable Connected, Electricity Connected, Natural Gas Not Available, Phone Connected, Sewer Connected, Water Connected, Cellular Coverage, Internet Available, Internet Connected, Water Meter Installed, Propane Leased
Water: Public
Water Rights Y/N: No
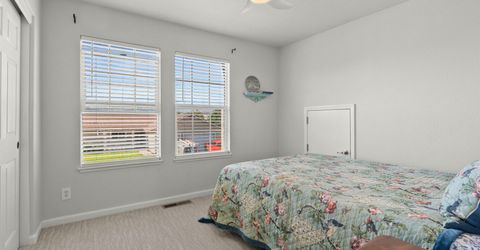
Window Features: Blinds, Double Pane Windows, Vinyl Frames, Rods

Amenities

High Ceilings
Smart Thermostat
Vaulted Ceiling(s)
Breakfast Bar
Kitchen Island
Pantry
Walk-In Closet(s)
Entrance Foyer

Schools

High School: North Valleys
Middle School: Cold Springs
Elementary School: Gomes

Neighborhood Map

Driving Directions

Demographics

Estimate My Payments

  • Estimated Payment
    $1,529.96
  • Principal & Interest
    $1,168.42
  • Property Tax
    $208.42
  • Homeowner's Insurance
    $153.13
(Payments are an estimate and may vary by lender)

Mortgage Calculator

Change Payment Information

%
years/fixed
yearly
yearly (est.)
Contact Photo

We're Here to Help

Connect with our team of knowlegable local agents to guide your next move with style and grace.

Login to My Homefinder